

Price Reduction
Address
12948 Parterre Place, Plainfield, IL
Price
$ 560,000
Property Attributes
- MLS#12693816
- TypeSingle Family
- Listing Status Active
- CountyWILL
- CityPlainfield
- AreaPlainfield
- NeighborhoodTuttle Estates
- Zip60585
- Style
- Year Built2005
- Taxes$ 11690
- Price$ 560,000
- Bedrooms5
- Full Bathrooms3
- Half Bathrooms1
- Sqr Footage3138
Data Source:
Midwest Real Estate Data (MRED)
Property Description
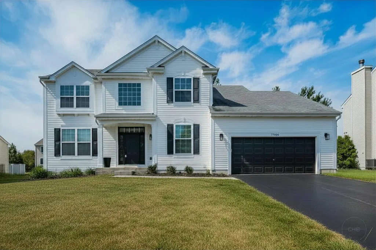
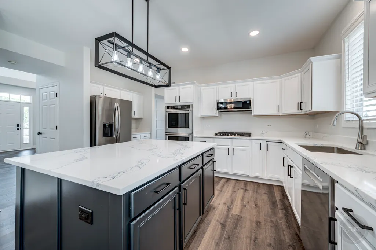
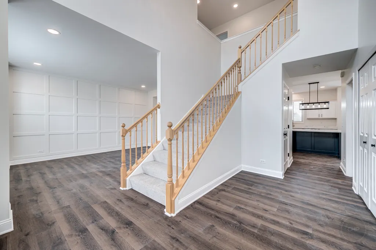
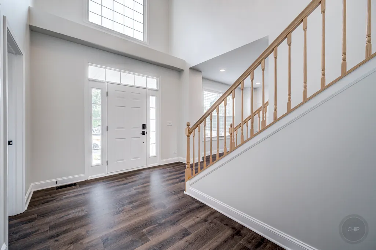
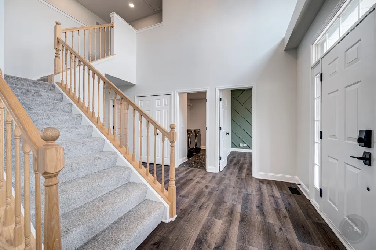
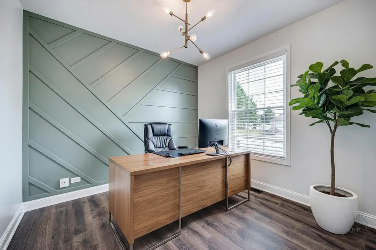
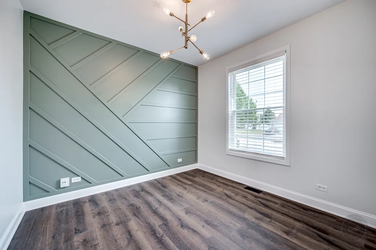
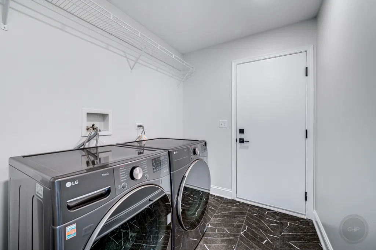
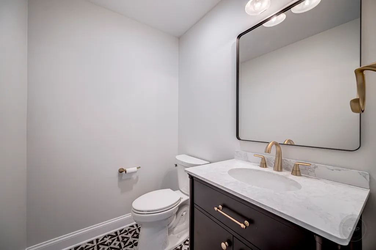
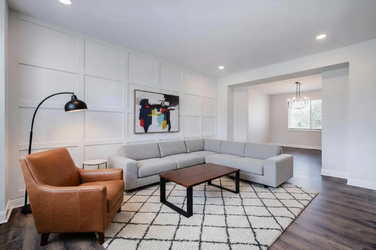
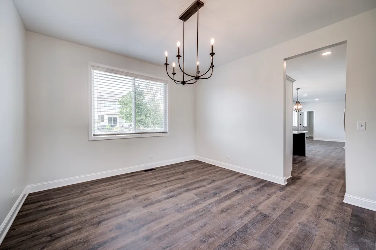
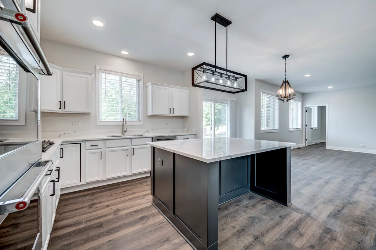
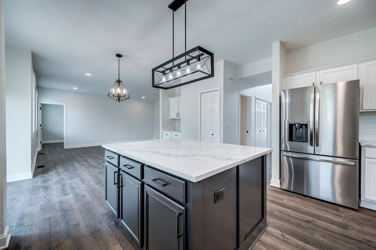
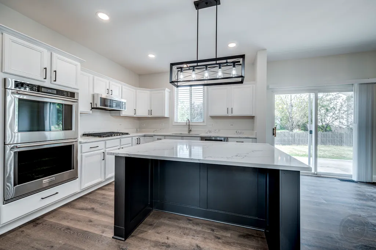
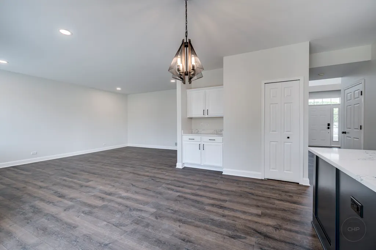
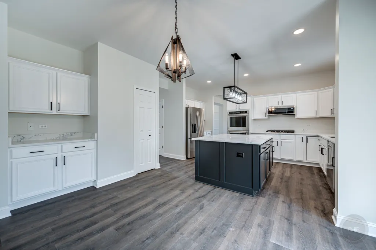
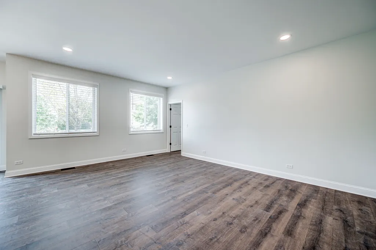
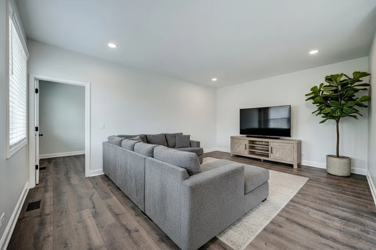
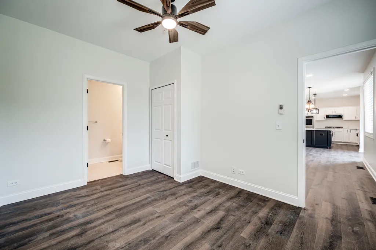
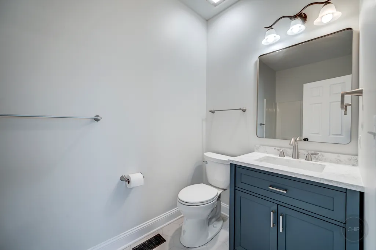
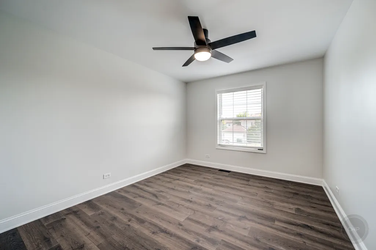
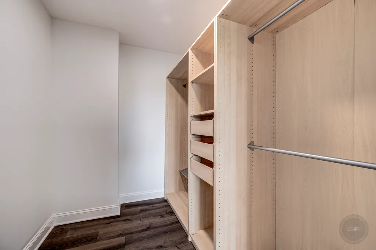
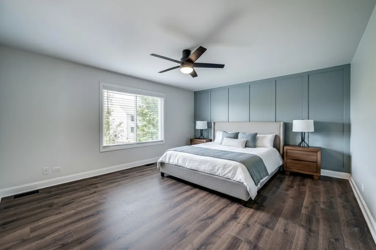
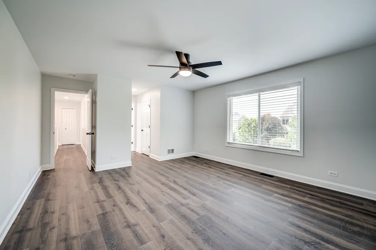
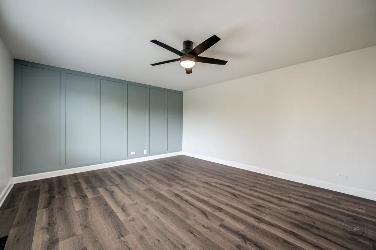
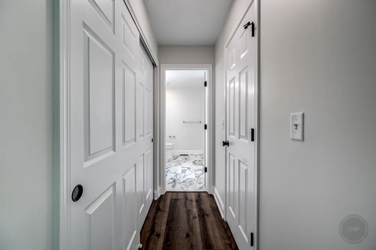
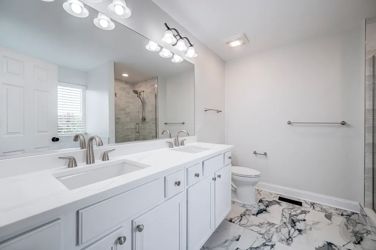
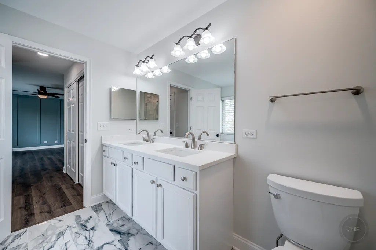
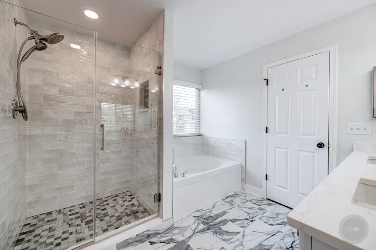
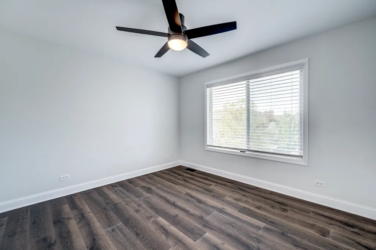
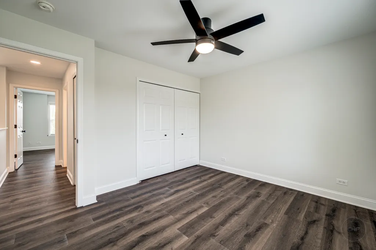
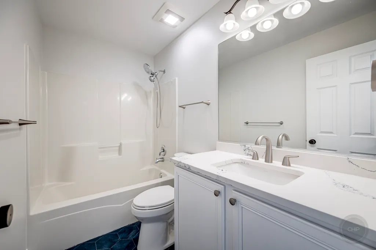
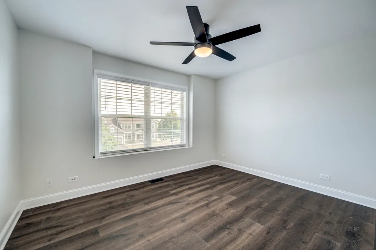
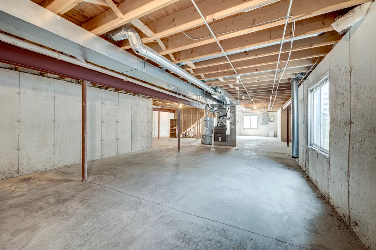
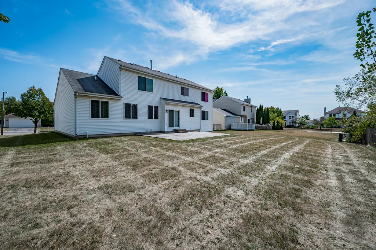
Welcome to this better-than-new single-family home in sought-after Tuttle Estates! Thoughtfully updated inside & out with stylish, on-trend finishes, this stunning 5-bedroom + dedicated office, 3.5-bath residence offers the perfect blend of luxury, space, and functionality. New Roof July2026! The main level features formal living and dining rooms, ideal for entertaining. The expansive kitchen is a chef's dream with abundant cabinetry, eat in area, a large quartz island, and brand-new high-end appliances. A private main-floor bedroom with en-suite bath provides an ideal setup for guests or multigenerational living. A dedicated den, convenient half bath, and laundry/mudroom complete the bright and spacious first floor. Upstairs, the generous primary suite offers dual closets and a spa-inspired bath. Three additional bedrooms and a shared full bath provide plenty of room for family or guests. No expense was spared in creating this exceptional home, featuring hard-surface flooring throughout (with carpeted stairs), ceiling fans in every bedroom, and upscale finishes at every turn. The full unfinished basement offers endless possibilities for storage, a home gym, or future living space. Step outside to a large backyard with patio, perfect for relaxing or entertaining. Conveniently located just minutes from Route 59 and vibrant downtown Plainfield, and served by highly rated Plainfield North schools. This is the one you've been waiting for!
| Elementary School | Middle School | High School |
|---|---|---|
| Lincoln Elementary School | Ira Jones Middle School | Plainfield North High School |
| Price History | |
|---|---|
| 7/2/2026 | Listed $585,000 |
| 7/31/2026 | 1$580,000 |
| 8/20/2026 | 4$560,000 |
General Features
| Living Area | 3138 |
|---|---|
| Sewer | Public Sewer |
| Heating | Natural Gas,Forced Air |
| Cooling | Central Air |
| Possession | Negotiable |
| Roof | Asphalt |
| Appliances | Double Oven,Microwave,Dishwasher,Refrigerator,Washer,Dryer,Disposal,Range Hood |
| HOA Fee | 180 |
| Garage Spaces | 2 |
| Association Fee Includes | None |
| Construction Materials | Vinyl Siding |
| Year Built | 2005 |
| Electric | Circuit Breakers,150 Amp Service |
| Township | Wheatland |
| Tax Year | 2025 |
| Ownership | Fee Simple w/ HO Assn. |
| Assoc Fee Paid Per | Annually |
| County | Will |
| New Construction | No |
| Property Type | Residential |
| Contingency | House to Close (48 Hr Kick-out) |
| Subdivision Name | Tuttle Estates |
| Total Rooms | 11 |
| Full Baths | 3 |
| Status | Active |
| Directions | W 127th St to Meadow Ln to Parterre Pl |
| High School | Plainfield North High School |
| City | Plainfield |
| High School District | 202 |
| MLS Area | Plainfield |
| Elementary School | Lincoln Elementary School |
| Tax Annual Amount | 11690.56 |
| Middle/Junior High School | Ira Jones Middle School |
| Standard Status | Active |
| Middle/Junior School District | 202 |
| Elementary School District | 202 |
| Property Type | Detached Single |
Interior Features
| Interior Amenities | 1st Floor Bedroom,In-Law Floorplan,1st Floor Full Bath,High Ceilings,Open Floorplan,Quartz Counters |
|---|---|
| Basement | Unfinished,Full |
| Flooring | Hardwood,Carpet |
| Half Baths | 1 |
| Laundry Features | Main Level,Gas Dryer Hookup,In Unit |
| Total Bedrooms | 5 |
| Room Type | Bedroom 5,Office,Breakfast Room,Walk In Closet |
| LivingAreaSource | Landlord/Tenant/Seller |
| Total Baths | 4 |
| Bedrooms Possible | 5 |
| Bathroom | Double Sink,Soaking Tub |
Exterior Features
| Parking Features | Asphalt,Garage Door Opener,Yes,Garage Owned,Attached,Garage |
|---|---|
| Water Source | Lake Michigan,Public |
| Total Parking | 2 |
| Foundation Details | Concrete Perimeter |
| Lot Dimensions | 83X122 |
| BuyerOfficeFax | (630) 929-1120 |
| Waterfront Y/N | No |
| Other Equipment | CO Detectors,Ceiling Fan(s),Sump Pump,Water Heater-Gas |
Amenities
- Foreclosure
- Views
- Short Sale
- New Construction
- Adult 55+
- Lease To Own
- No HOA Fees
- Furnished
- Primary On Main
- Air Conditioning
- Seller Finance
- Green
- Fixer Upper
- Horse
- Golf
- Fireplace
- Deck
- Garage
- Basement
- Pool
Property vs Single Family Average in 60585
Price
Taxes
Year Built
Visits


 Metro MLS - Milwaukee Data provided by Metro MLS. All information deemed reliable but not guaranteed. All properties are subject to prior sale, change or withdrawal. Neither listing broker(s) or information provider(s) shall be responsible for any typographical errors, misinformation, misprints and shall be held totally harmless. IDX information is provided exclusively for consumers personal, non-commercial use and that it may not be used for any purpose other than to identify prospective properties consumers may be interested in purchasing. The data relating to real estate for sale on this website comes in part from the Internet Data Exchange program of the Multiple Listing Service. Information is supplied by seller and other third parties and has not been verified. Real estate listings held by brokerage firms other than Berkshire Hathaway HomeServices Epic Real Estate may be marked with the Internet Data Exchange logo and detailed information about those properties will include the name of the listing broker(s) when required by the MLS. Copyright ©2026 - Multiple Listing Service, Inc. - All rights reserved.
Last Updated: September 12, 2026 6:21 PM UTC
Metro MLS - Milwaukee Data provided by Metro MLS. All information deemed reliable but not guaranteed. All properties are subject to prior sale, change or withdrawal. Neither listing broker(s) or information provider(s) shall be responsible for any typographical errors, misinformation, misprints and shall be held totally harmless. IDX information is provided exclusively for consumers personal, non-commercial use and that it may not be used for any purpose other than to identify prospective properties consumers may be interested in purchasing. The data relating to real estate for sale on this website comes in part from the Internet Data Exchange program of the Multiple Listing Service. Information is supplied by seller and other third parties and has not been verified. Real estate listings held by brokerage firms other than Berkshire Hathaway HomeServices Epic Real Estate may be marked with the Internet Data Exchange logo and detailed information about those properties will include the name of the listing broker(s) when required by the MLS. Copyright ©2026 - Multiple Listing Service, Inc. - All rights reserved.
Last Updated: September 12, 2026 6:21 PM UTC
