

Views - Golf Course
Address
955 Harbor Town Court, Geneva, IL
Price
$ 1,200,000
Property Attributes
- MLS#12661746
- TypeSingle Family
- Listing Status Active
- CountyKANE
- CityGeneva
- AreaGeneva
- NeighborhoodEagle Brook
- Zip60134
- Style
- Year Built1998
- Taxes$ 19250
- Price$ 1,200,000
- Bedrooms6
- Full Bathrooms4
- Half Bathrooms1
- Sqr Footage4009
- Lot Size0.5 Acres
Data Source:
Midwest Real Estate Data (MRED)
Property Description
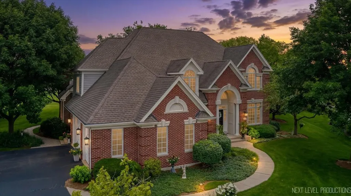
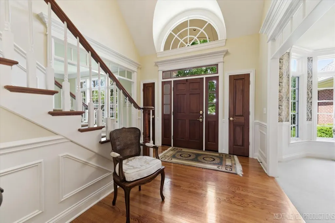
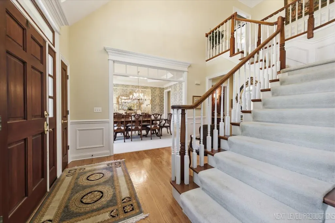
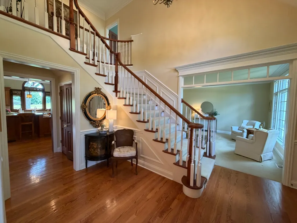
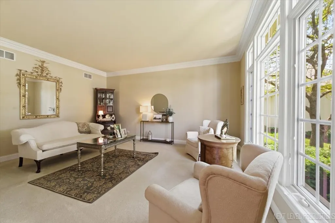
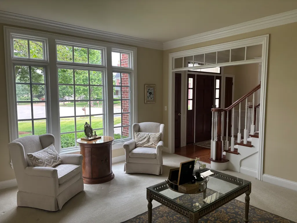
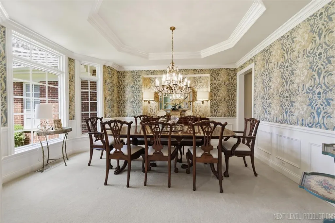
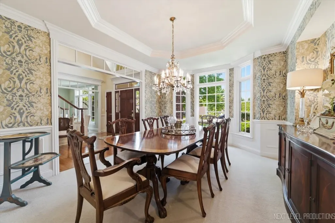
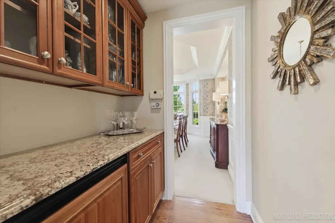
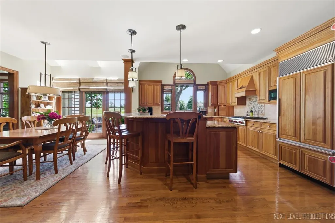
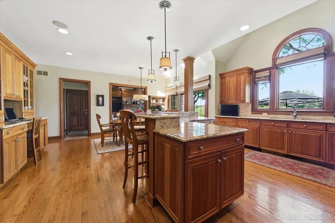
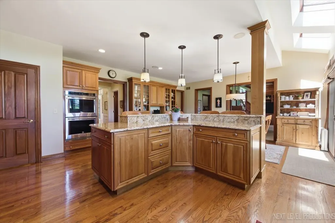
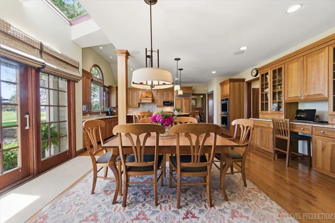
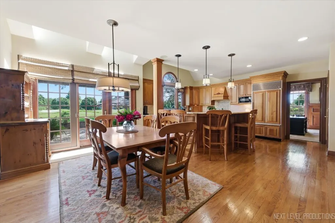
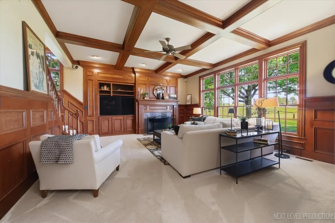
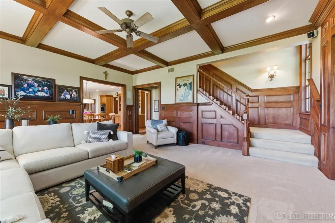
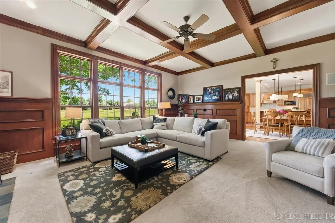
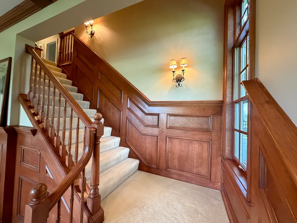
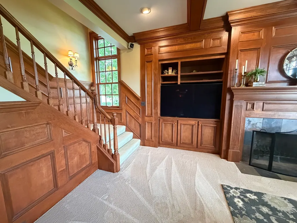
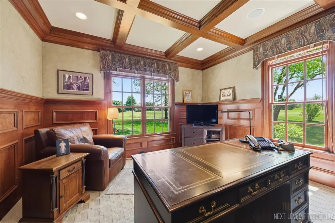
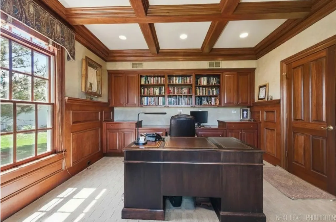
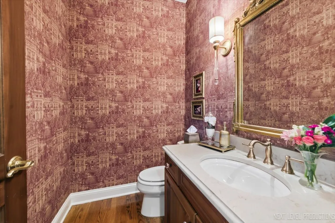
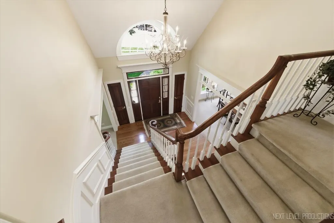
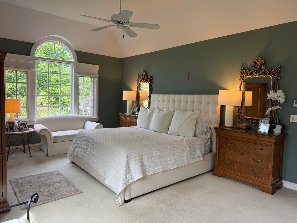
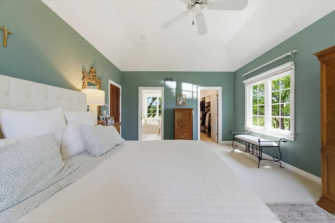
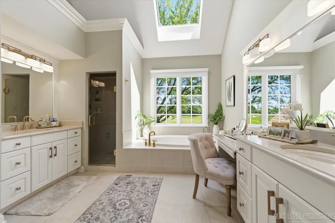
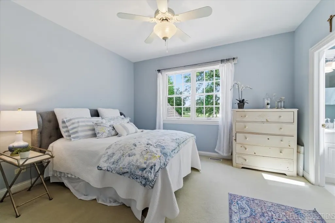
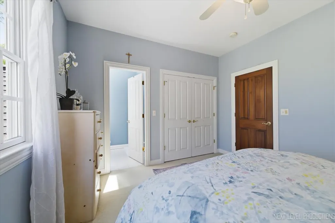
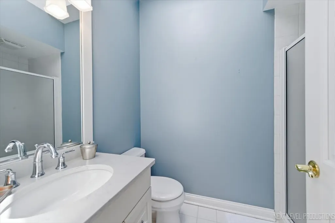
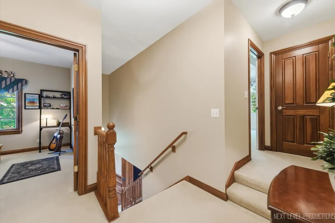
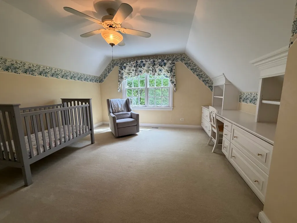
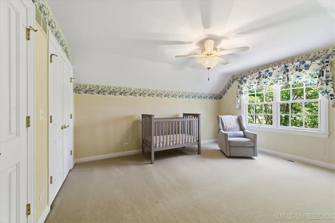
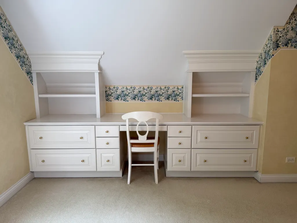
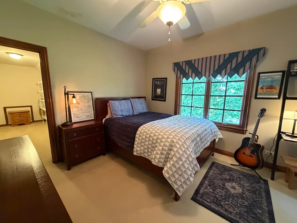
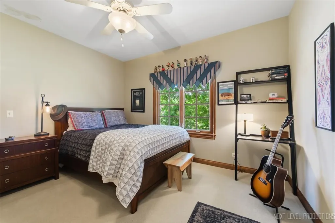
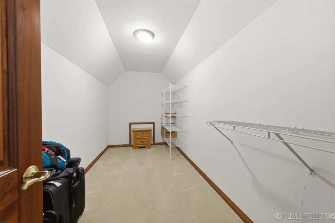
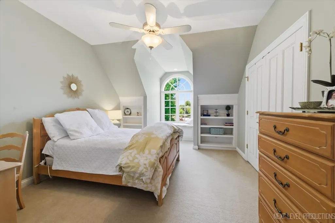
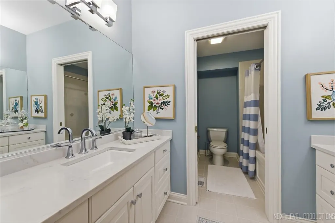
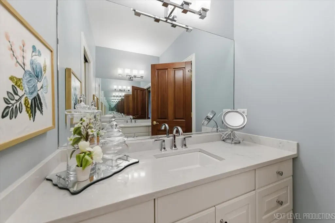
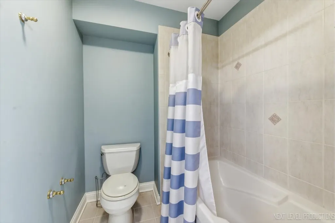
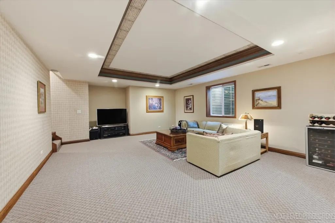
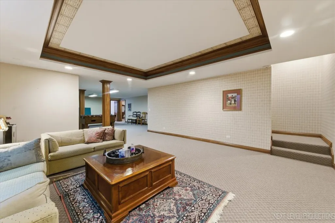
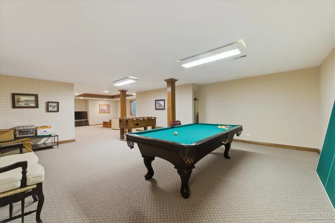
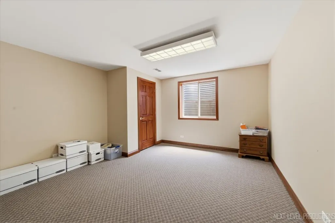
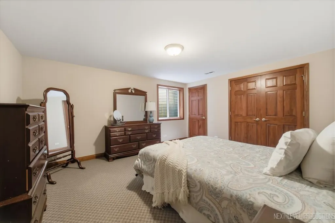
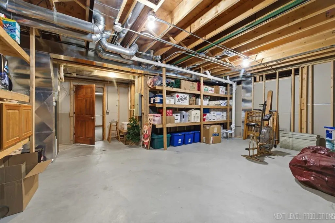
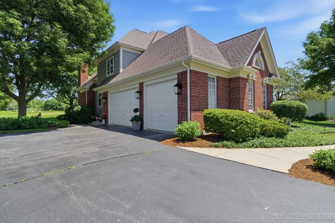
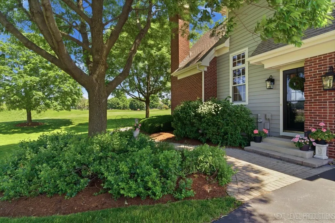
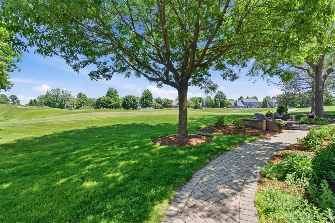
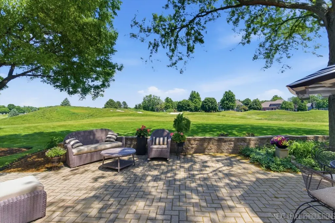
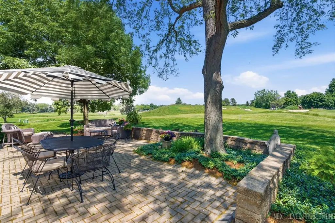
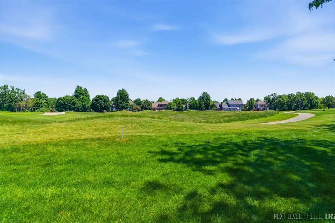
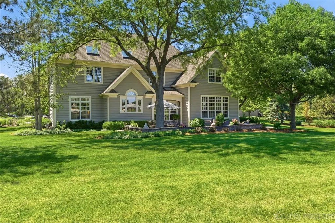
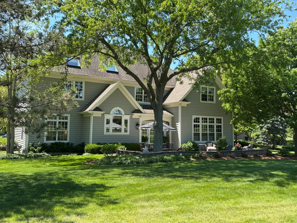
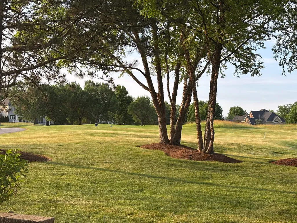
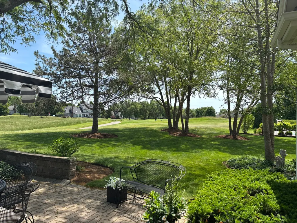
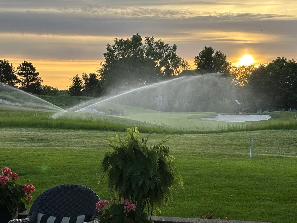
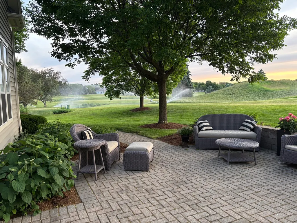
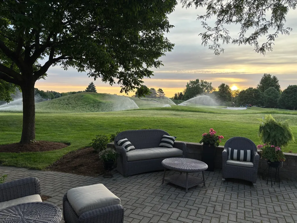
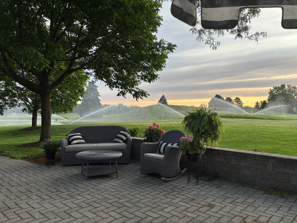
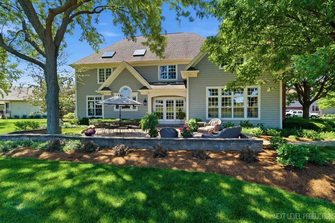
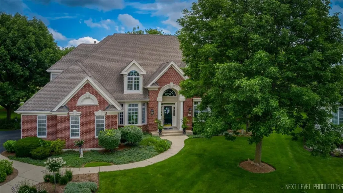
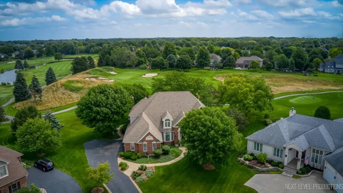
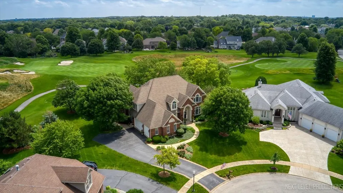
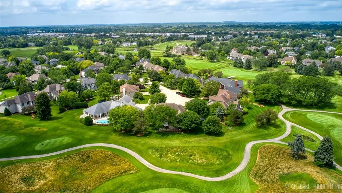
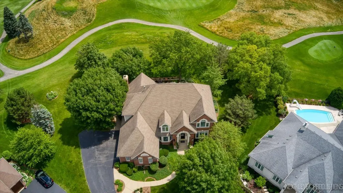
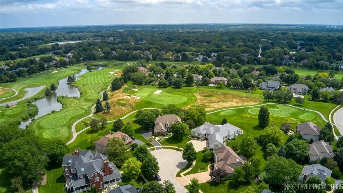
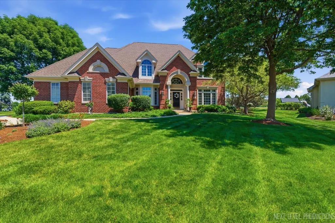
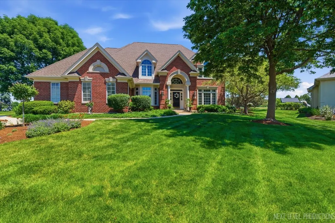
A Truly Exceptional Eagle Brook Property! Set at the end of a quiet cul-de-sac, this spectacular custom Havlicek-built home enjoys one of the most remarkable settings in Eagle Brook. The east-facing rear exposure overlooks all or part of six different golf holes, creating an ever-changing panoramic backdrop. Even better, the home is positioned to enjoy these extraordinary views without golf balls landing in the yard or golfers gathering nearby. It is a rare combination of expansive views, privacy and a premier location. Offering approximately 4,000 square feet of quality living space, this custom home is filled with beautiful woodwork, upgraded amenities and a thoughtfully designed floor plan that works equally well for everyday living and entertaining. The spacious kitchen features a large L-shaped island, eating area, skylights, upgraded appliances and outstanding views of the golf course. The first-floor den is both functional and inviting, with rich woodwork, custom built-ins and beautiful views. A dramatic two-story foyer welcomes you into the formal living and dining rooms and sets the tone for the quality found throughout the home. The family room is a favorite gathering space, highlighted by a 10-foot beamed ceiling, fireplace, custom built-ins and an entire wall of windows framing the golf course. Upstairs, five bedrooms and three full baths provide plenty of room for family and guests. The luxurious primary suite includes a sitting area, walk-in closet and deluxe private bath. Two additional bedrooms feature built-ins, adding both character and functionality. The finished basement expands the living space with an additional bedroom and full bath, recreation area with pool and foosball tables, plus a large storage room. Step outside to the paver brick patio, an ideal place to relax, entertain or simply enjoy the spectacular golf course views. A three-car side-load garage adds convenience and completes the package. This is a rare opportunity to own a distinctive Havlicek-built home on an extraordinary lot in one of Geneva's most desirable communities. The owner confidently considers this to be one of the best lots in Geneva-and once you experience the views, privacy and setting, it is easy to understand why. Price includes brand new roof with 4 new skylites w/remotes.
| Elementary School | Middle School | High School |
|---|---|---|
| Western Avenue Elementary School | Geneva Middle School | Geneva Community High School |
| Price History | |
|---|---|
| 6/19/2026 | Listed $1,200,000 |
General Features
| Living Area | 4009 |
|---|---|
| Sewer | Public Sewer |
| Heating | Natural Gas,Forced Air |
| Cooling | Central Air |
| Possession | Closing |
| Roof | Asphalt |
| Appliances | Double Oven,Microwave,Dishwasher,Refrigerator,Bar Fridge,Washer,Dryer,Disposal,Cooktop,Oven,Range Hood,Gas Cooktop,Gas Oven |
| Garage Spaces | 3 |
| Association Fee Includes | None |
| Construction Materials | Brick,Cedar |
| Year Built | 1998 |
| Electric | Circuit Breakers,200+ Amp Service |
| Township | Geneva |
| Tax Year | 2025 |
| Ownership | Fee Simple |
| Community Features | Park,Pool,Curbs,Sidewalks,Street Lights,Street Paved |
| Assoc Fee Paid Per | Not Applicable |
| County | Kane |
| New Construction | No |
| Property Type | Residential |
| Subdivision Name | Eagle Brook |
| Other Structures | None |
| Total Rooms | 14 |
| Full Baths | 4 |
| Status | Active |
| Directions | Randall Rd or Rt. 31 to Fargo to Keim Circle to Harbor Town Ct. |
| High School | Geneva Community High School |
| City | Geneva |
| High School District | 304 |
| MLS Area | Geneva |
| Elementary School | Western Avenue Elementary School |
| Tax Annual Amount | 19250.82 |
| Middle/Junior High School | Geneva Middle School |
| Standard Status | Active |
| Middle/Junior School District | 304 |
| Elementary School District | 304 |
| Property Type | Detached Single |
Interior Features
| Interior Amenities | Vaulted Ceiling(s),Dry Bar,Built-in Features,Walk-In Closet(s),Bookcases,High Ceilings,Coffered Ceiling(s),Beamed Ceilings,Special Millwork,Granite Counters,Separate Dining Room,Paneling,Pantry |
|---|---|
| Basement | Finished,9 ft + pour,Rec/Family Area,Full |
| Flooring | Hardwood,Carpet,Wood |
| Total Fireplaces | 1 |
| Fireplace Features | Wood Burning,Gas Starter |
| Half Baths | 1 |
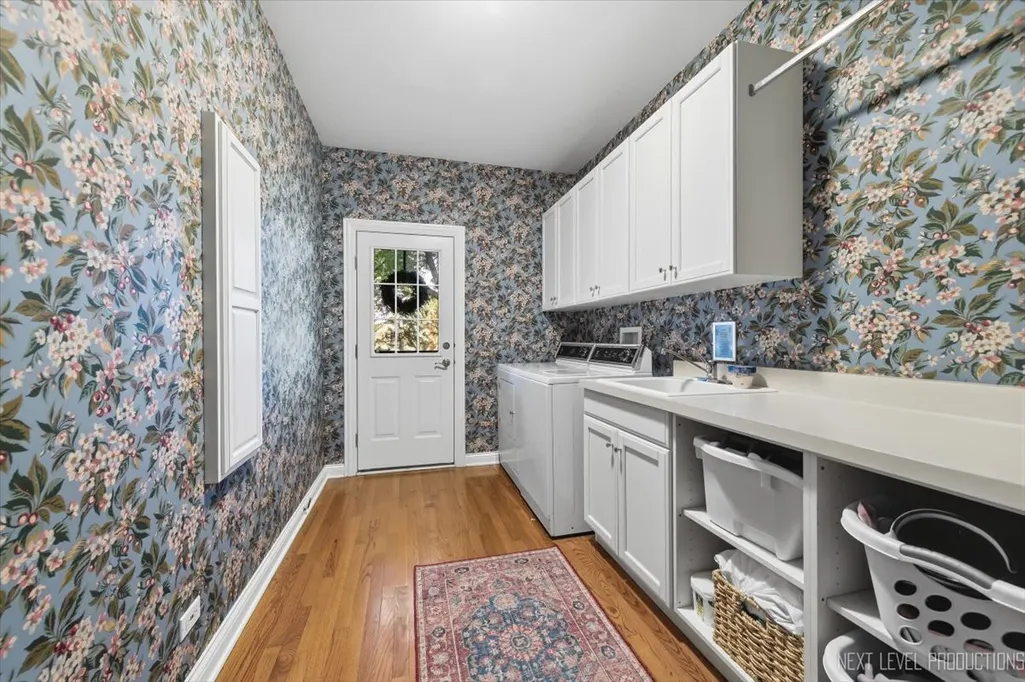
| Laundry Features | Main Level,Gas Dryer Hookup,Sink |
| Total Bedrooms | 5 |
| Room Type | Bedroom 5,Bedroom 6,Den,Office,Recreation Room,Game Room,Foyer,Utility Room-1st Floor,Storage |
| LivingAreaSource | Appraiser |
| Total Baths | 5 |
| Bedrooms Possible | 6 |
| Bathroom | Whirlpool,Separate Shower,Double Sink |
Exterior Features
| Model | Havlicek |
|---|---|
| Parking Features | Asphalt,Garage Door Opener,Yes,Garage Owned,Attached,Garage |
| Lot Features | Cul-De-Sac,On Golf Course,Landscaped,Mature Trees |
| Water Source | Public |
| Total Parking | 3 |
| Foundation Details | Concrete Perimeter |
| Lot Dimensions | 58x143x94x131x158 |
| Lot Size Acres | 0.5 |
| Waterfront Y/N | No |
Amenities
- Foreclosure
- Views
- Short Sale
- New Construction
- Adult 55+
- Lease To Own
- No HOA Fees
- Furnished
- Primary On Main
- Air Conditioning
- Seller Finance
- Green
- Fixer Upper
- Horse
- Golf
- Fireplace
- Deck
- Garage
- Basement
- Pool
Property vs Single Family Average in 60134
Price
Taxes
Year Built
Visits


 Metro MLS - Milwaukee Data provided by Metro MLS. All information deemed reliable but not guaranteed. All properties are subject to prior sale, change or withdrawal. Neither listing broker(s) or information provider(s) shall be responsible for any typographical errors, misinformation, misprints and shall be held totally harmless. IDX information is provided exclusively for consumers personal, non-commercial use and that it may not be used for any purpose other than to identify prospective properties consumers may be interested in purchasing. The data relating to real estate for sale on this website comes in part from the Internet Data Exchange program of the Multiple Listing Service. Information is supplied by seller and other third parties and has not been verified. Real estate listings held by brokerage firms other than Berkshire Hathaway HomeServices Epic Real Estate may be marked with the Internet Data Exchange logo and detailed information about those properties will include the name of the listing broker(s) when required by the MLS. Copyright ©2026 - Multiple Listing Service, Inc. - All rights reserved.
Last Updated: September 12, 2026 6:21 PM UTC
Metro MLS - Milwaukee Data provided by Metro MLS. All information deemed reliable but not guaranteed. All properties are subject to prior sale, change or withdrawal. Neither listing broker(s) or information provider(s) shall be responsible for any typographical errors, misinformation, misprints and shall be held totally harmless. IDX information is provided exclusively for consumers personal, non-commercial use and that it may not be used for any purpose other than to identify prospective properties consumers may be interested in purchasing. The data relating to real estate for sale on this website comes in part from the Internet Data Exchange program of the Multiple Listing Service. Information is supplied by seller and other third parties and has not been verified. Real estate listings held by brokerage firms other than Berkshire Hathaway HomeServices Epic Real Estate may be marked with the Internet Data Exchange logo and detailed information about those properties will include the name of the listing broker(s) when required by the MLS. Copyright ©2026 - Multiple Listing Service, Inc. - All rights reserved.
Last Updated: September 12, 2026 6:21 PM UTC
